
160 FOLSOM ST - MIRA SF
EMPLOYER |
INTERSTICE Architects
DESIGN TEAM |
Zoee Astrachan // Andrew Dunbar // Shye Jones
WORK COMPLETED DURING EMPLOYMENT |
100%CD Drawings
OCII compliance
Construction Administration
DESIGN TOOLS USED |
REVIT // Working Drawings & LSKs
ADOBE CREATIVE CLOUD // Landscape Visualization
BLUEBEAM REVU // general coordination communications
AUTOCAD // consultant team coordination
MY ROLE |
Over 3.5 years I served as project manager under the landscape principal, managing the construction administration process. Tasks in this role included nursery visits for tree selection, site visits to view mock-ups / preliminary layouts / installed work, attending pre-construction meetings, writing field reports, answering RFIs & submittals, creating landscape sketches and supplemental instruction drawings. I worked closely with Perry Architects and Studio Gang Architects to coordinate with the General Contractor LendLease.
I also created drawing updates for review by the Office of Community Investment and Infrastructure (OCII) who was overseeing the adherence to the Transbay Masterplan and Folsom Street Improvement Plan. Work for city entities also included permit submittals for the Bureau of Urban Forestry (BUF), and coordination with civil engineers Urban Design Consulting Engineers on the Streetscape Improvement Permit and Stormwater Control plan.
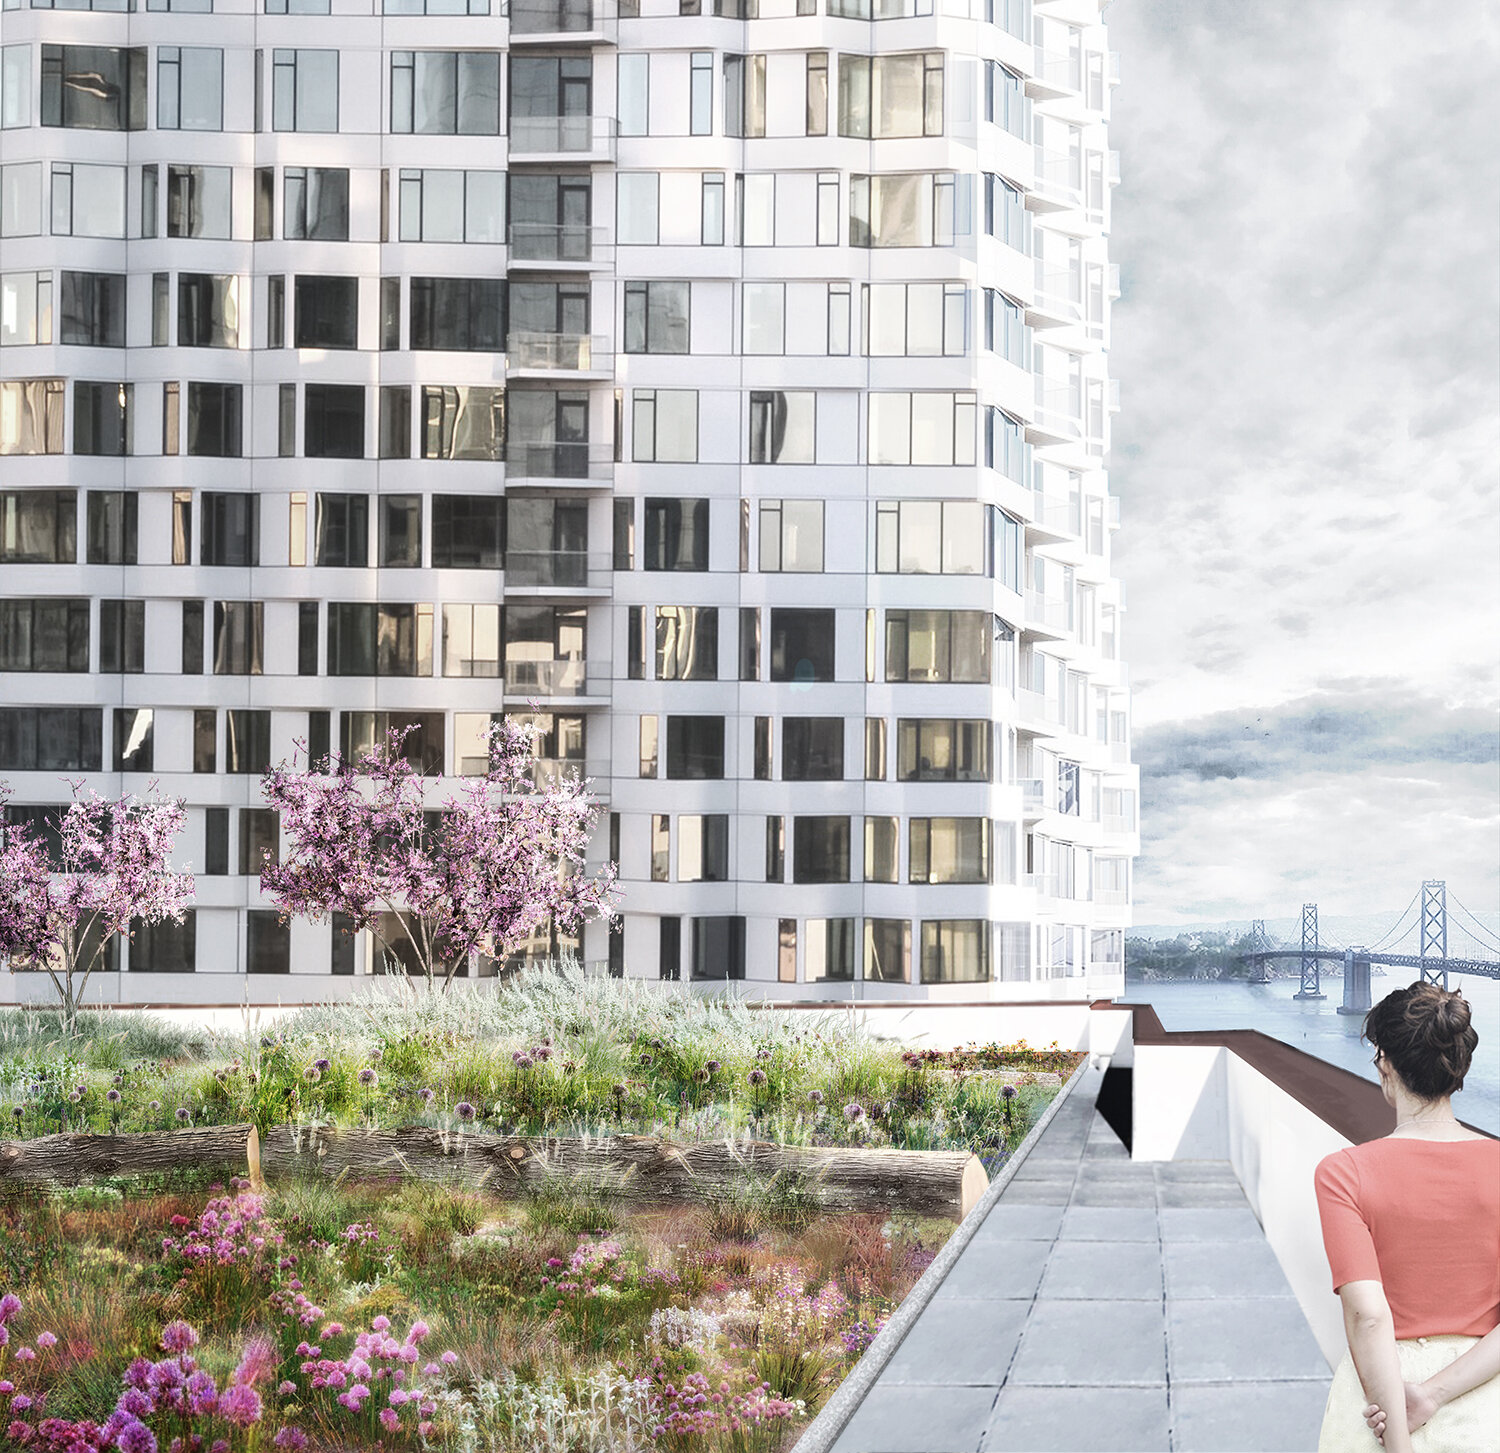
Additional design work included the final development of Level 5 amenities terrace and Level 9 private patios and the Folsom street public stair. Redesign of the green roofs on Level 7 & Level 9 was also necessary due to design/build development of roof utility work. I worked to develop the final plant palette for the green roofs during construction documents, verifying plant availability & feasibility with the green roof project supplier Hydrotech.
TYPE |
Multi-Family Housing
LOCATION |
San Francisco, CA
PROJECT AREA |
Streetscape, Podium Courtyard,
Amenity Terrace, Green Roofs
FIRM ROLE |
Landscape Architect, subconsultant
PROJECT DESCRIPTION |
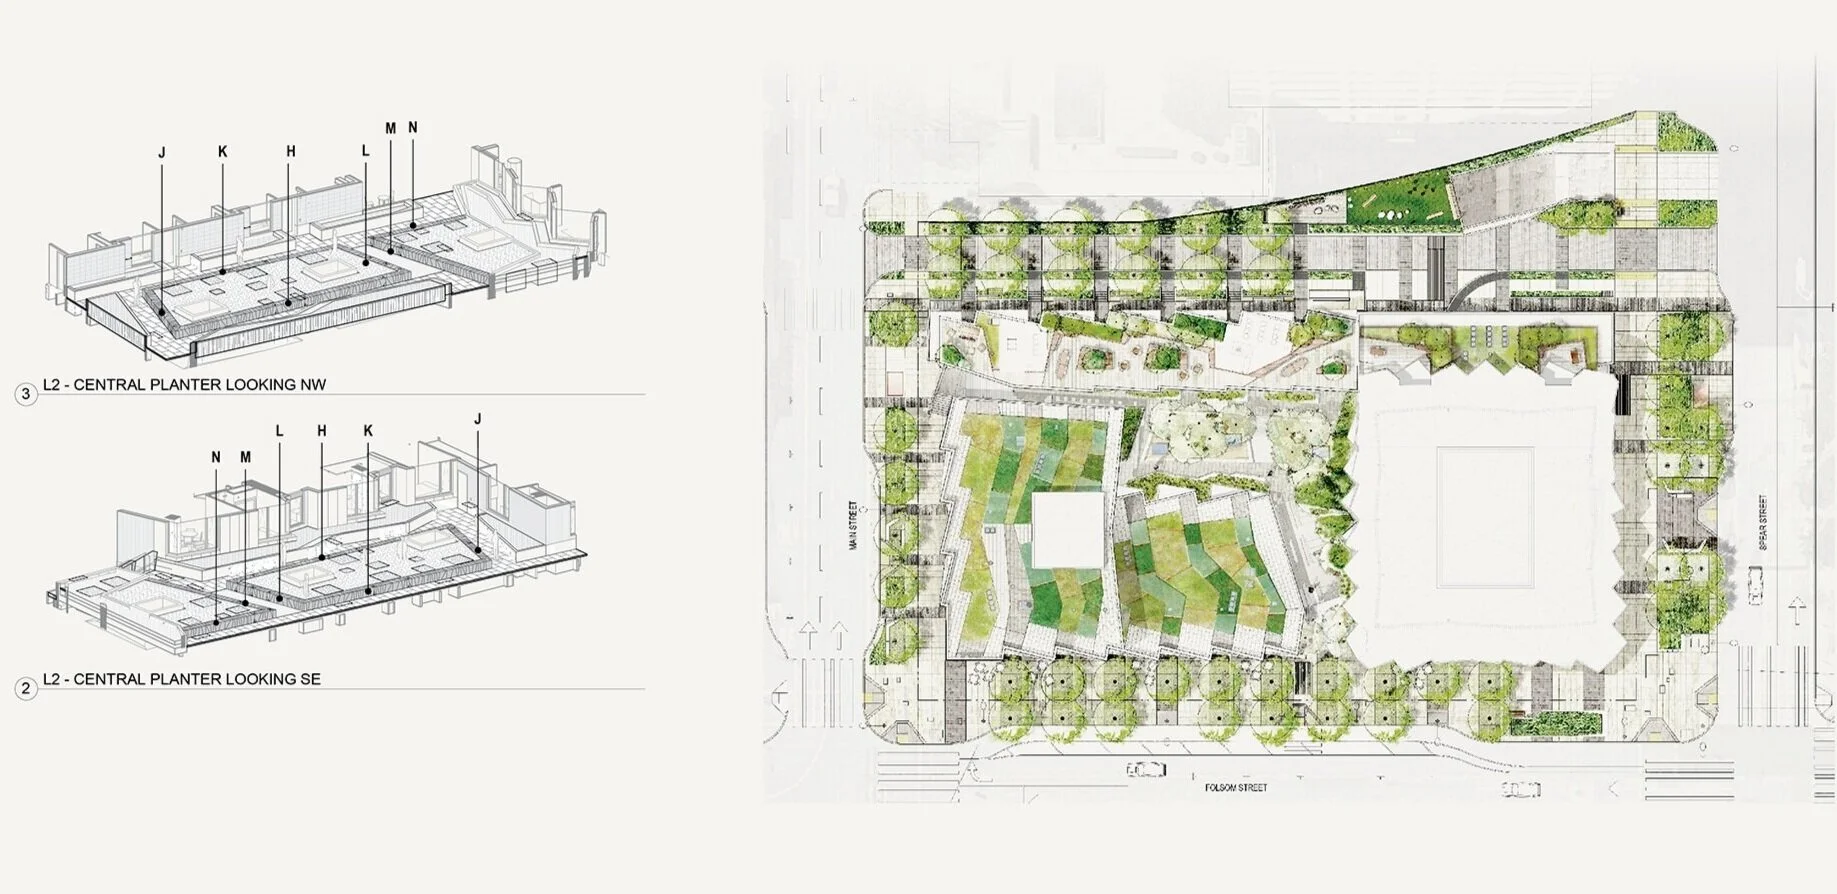
MIRA SF at 160 Folsom Street is a mixed-use and residential development located within the South of Market Transbay redevelopment area and includes over 390 residential units with numerous resident-service spaces on multiple levels of the project, including a ground-level open space, a second floor resident courtyard, fifth floor amenity terrace, private terraces, and two levels of green roofs. The project is targeting LEED Gold and includes a significant greywater reuse system for irrigation.
The design encompasses streetscape on three existing frontages and the establishment of a pedestrian-prioritized throughway called Clementina as a neighborhood connection with a mid-block green space and entries to proposed townhouse units. The Main Street and Spear Street streetscapes include broad sidewalks with linear park pedestrian amenities. Folsom Street is a newly landscaped and broadened boulevard connecting the neighborhood to the Embarcadero and the San Francisco Bay.
This complex, on-structure landscape project aspires to balance human development needs with the creation of ecological benefits to the surrounding area. The design realizes the potential of a building to sponsor a landscape that improves the urban environment through water conservation strategies, provision of avian and insect habitat, vegetated roofs, and tree-filled courtyards and streetscapes.
*text adapted from INTERSTICE Architects