
KQED HEADQUARTERS
TYPE | Office Space
LOCATION | San Francisco, CA
PROJECT AREA | Roof Terrace, Streetscape
FIRM ROLE | Landscape Architect, subconsultant
EMPLOYER |
INTERSTICE Architects
DESIGN TEAM |
Zoee Astrachan // Andrew Dunbar
WORK COMPLETED DURING EMPLOYMENT |
Schematic Design through Construction
Documents & Permitting
DESIGN TOOLS USED |
REVIT // Working Drawings & LSKs
ADOBE CREATIVE CLOUD // Landscape Visualization
ADOBE FRESCO // Digital hand sketching via tablet
BLUEBEAM REVU // general coordination communications
AUTOCAD // consultant team coordination
MY ROLE |
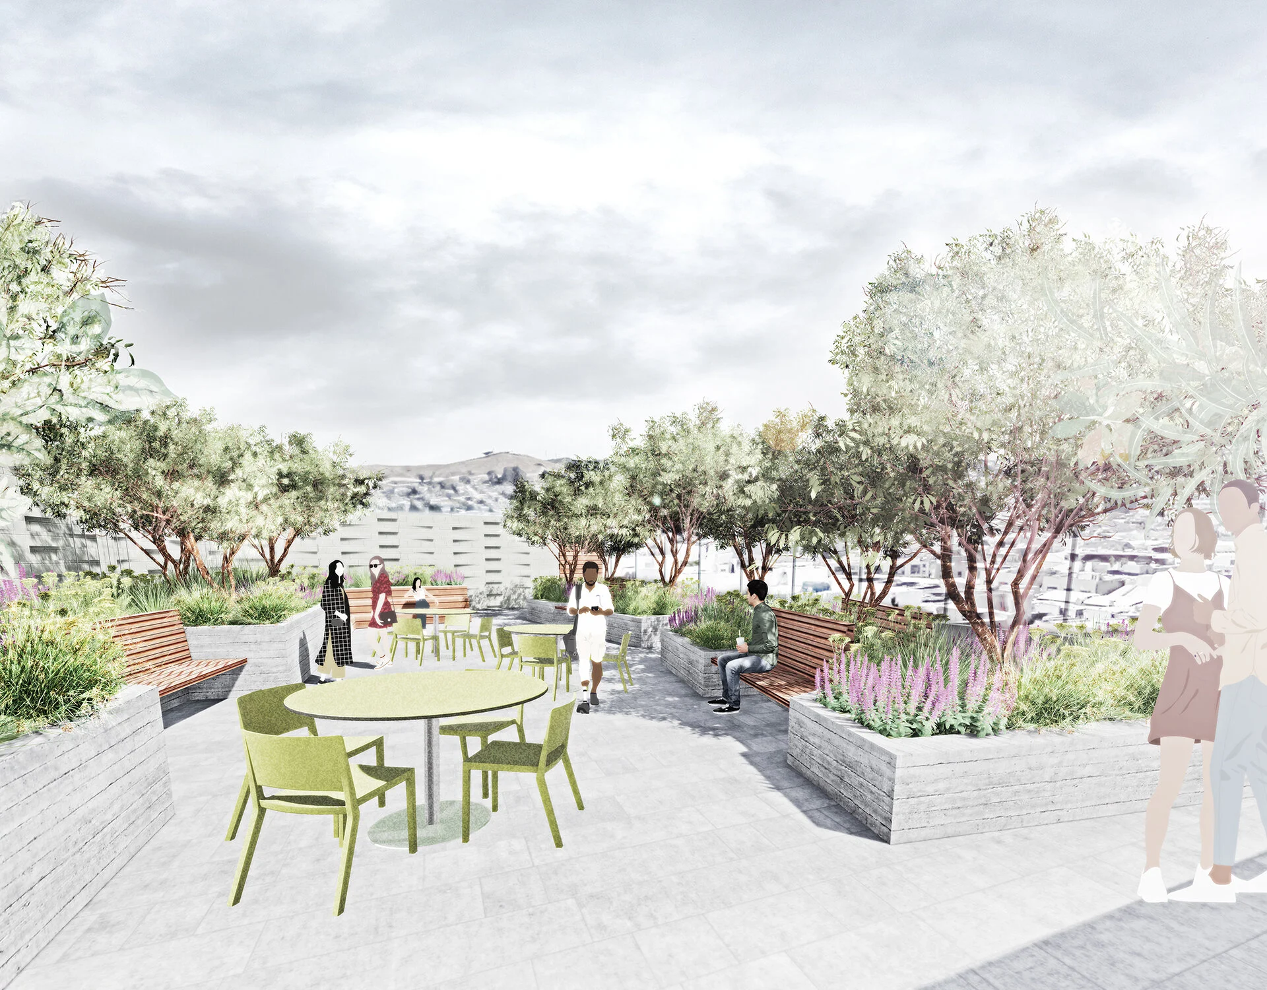
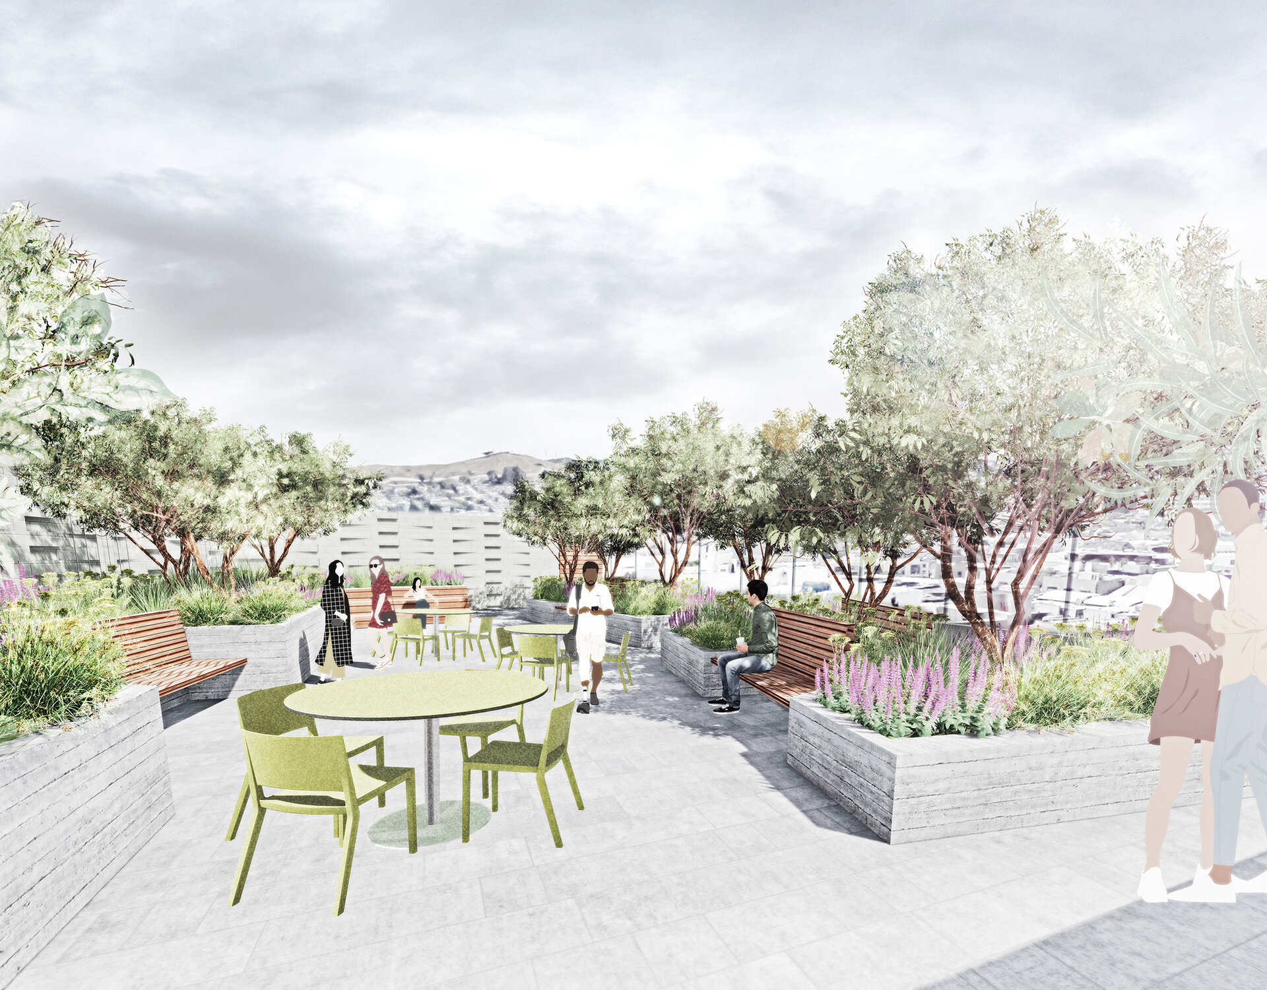
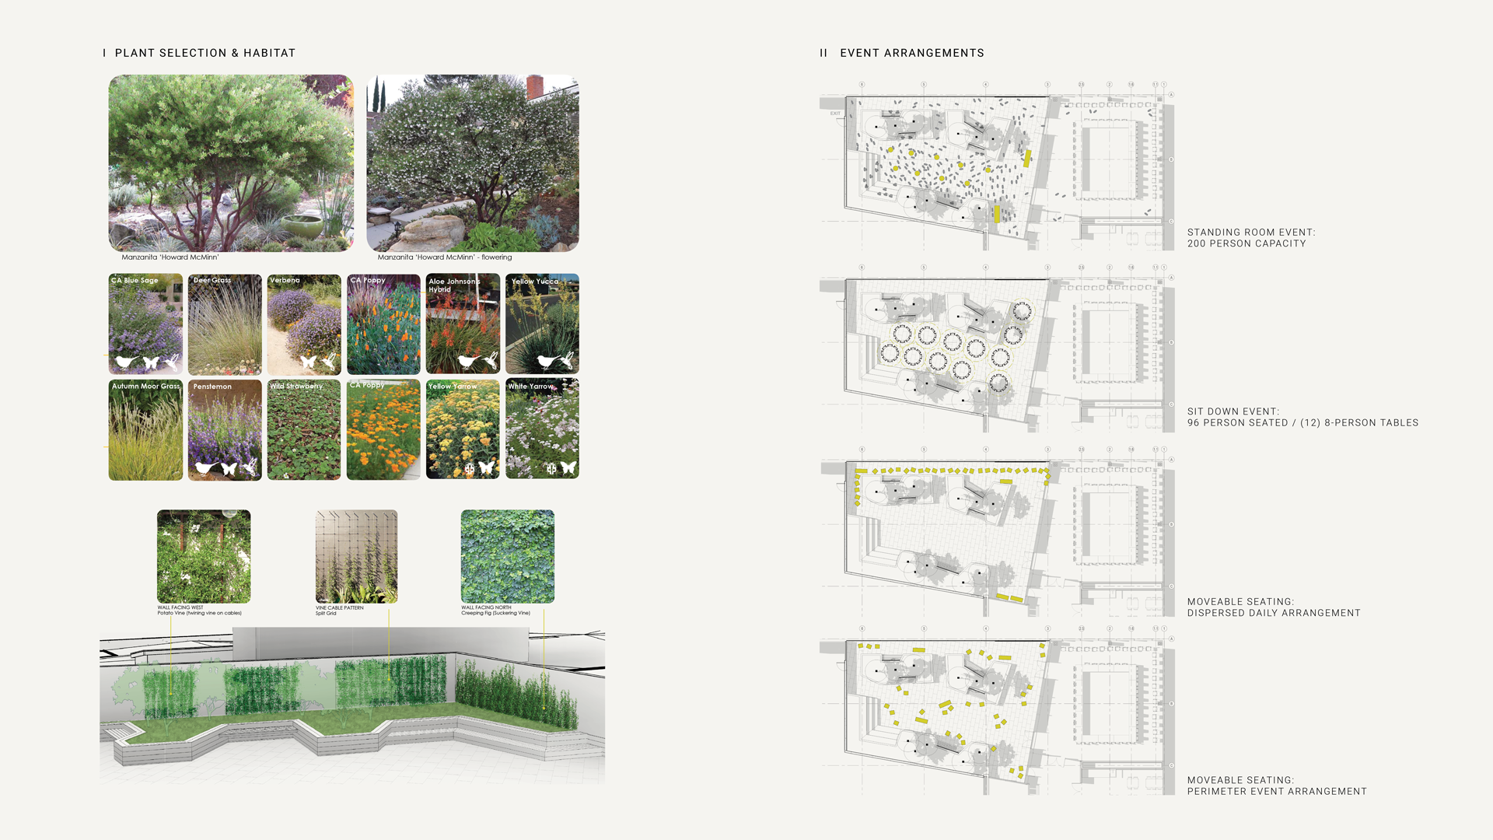
Starting with Schematic Design, I was given the opportunity to work through design layout and inspirations for an interactive roofscape that would serve multiple functions; a place for coworkers to enjoy open space throughout their workday, a space to hold events with large groups and varied operations, and finally a space to inspire those in the KQED science and environment journalism unit with natural habitat subject matter on their own roof.
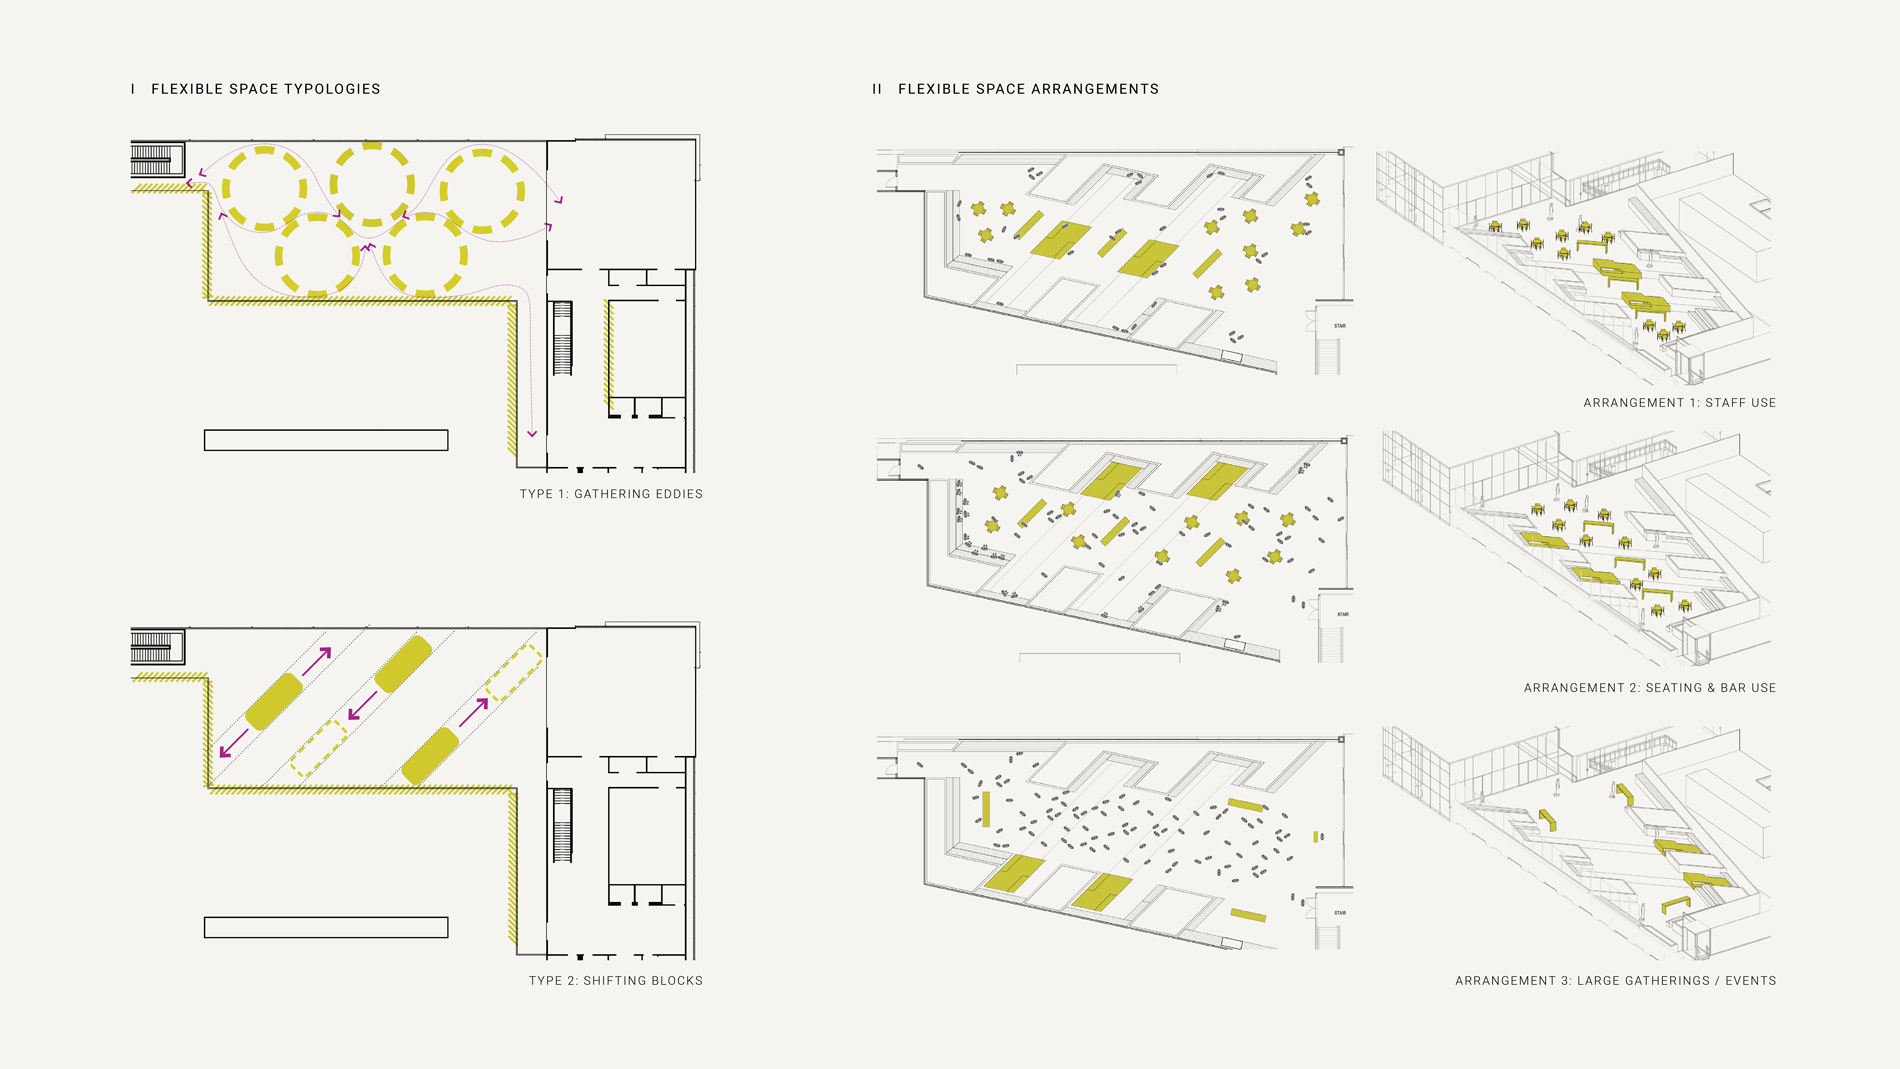
These programmatic needs led to the identification of the following design criteria: flexible space & furnishings, highlighting natural features such as microclimate—wind, solar radiation, shadows, camouflage, light reflection—and supported habitat—pollinators attracted to robust plantings. I created presentations drawing assets to support these proposed concepts and presented them to the client.
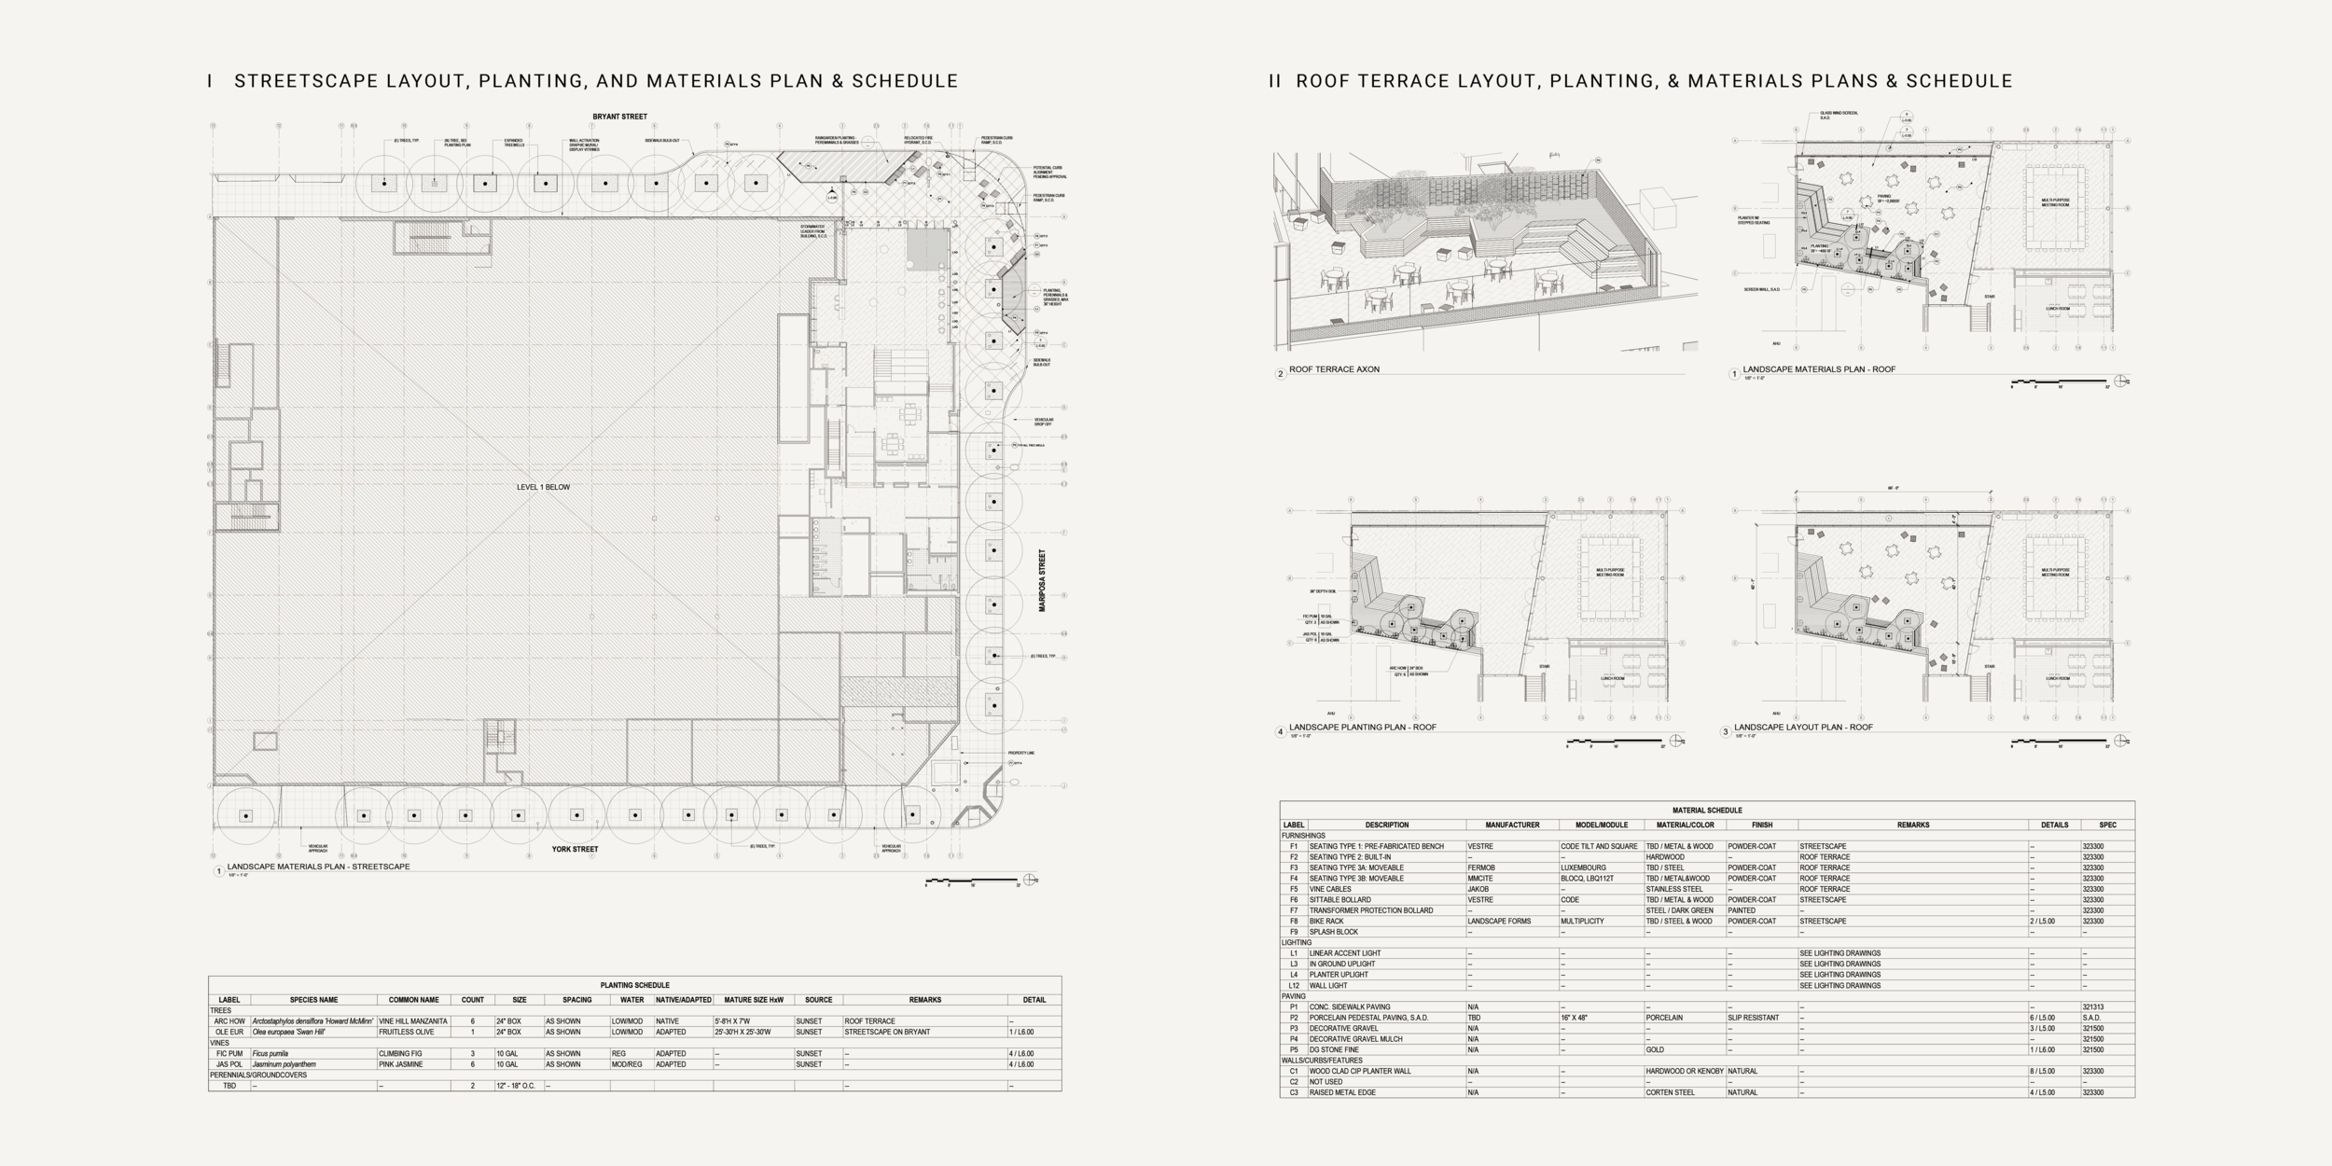
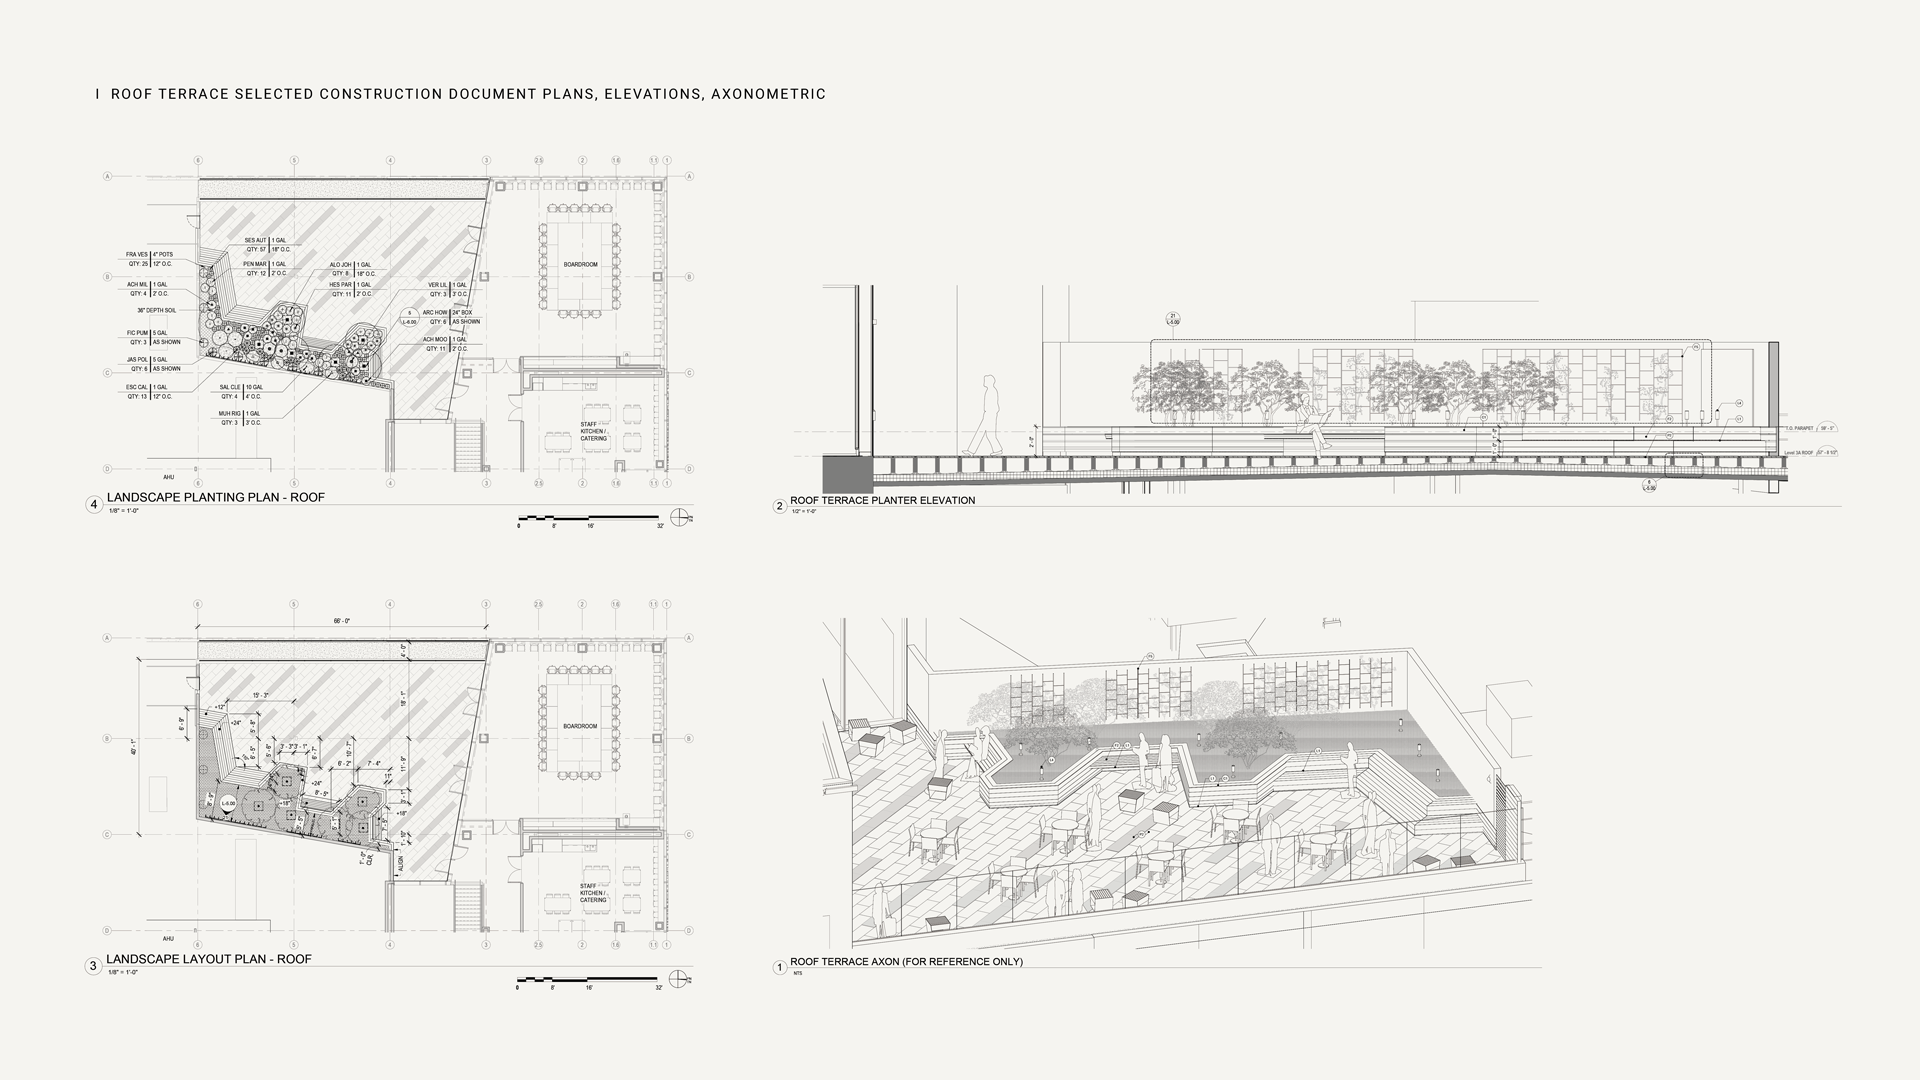
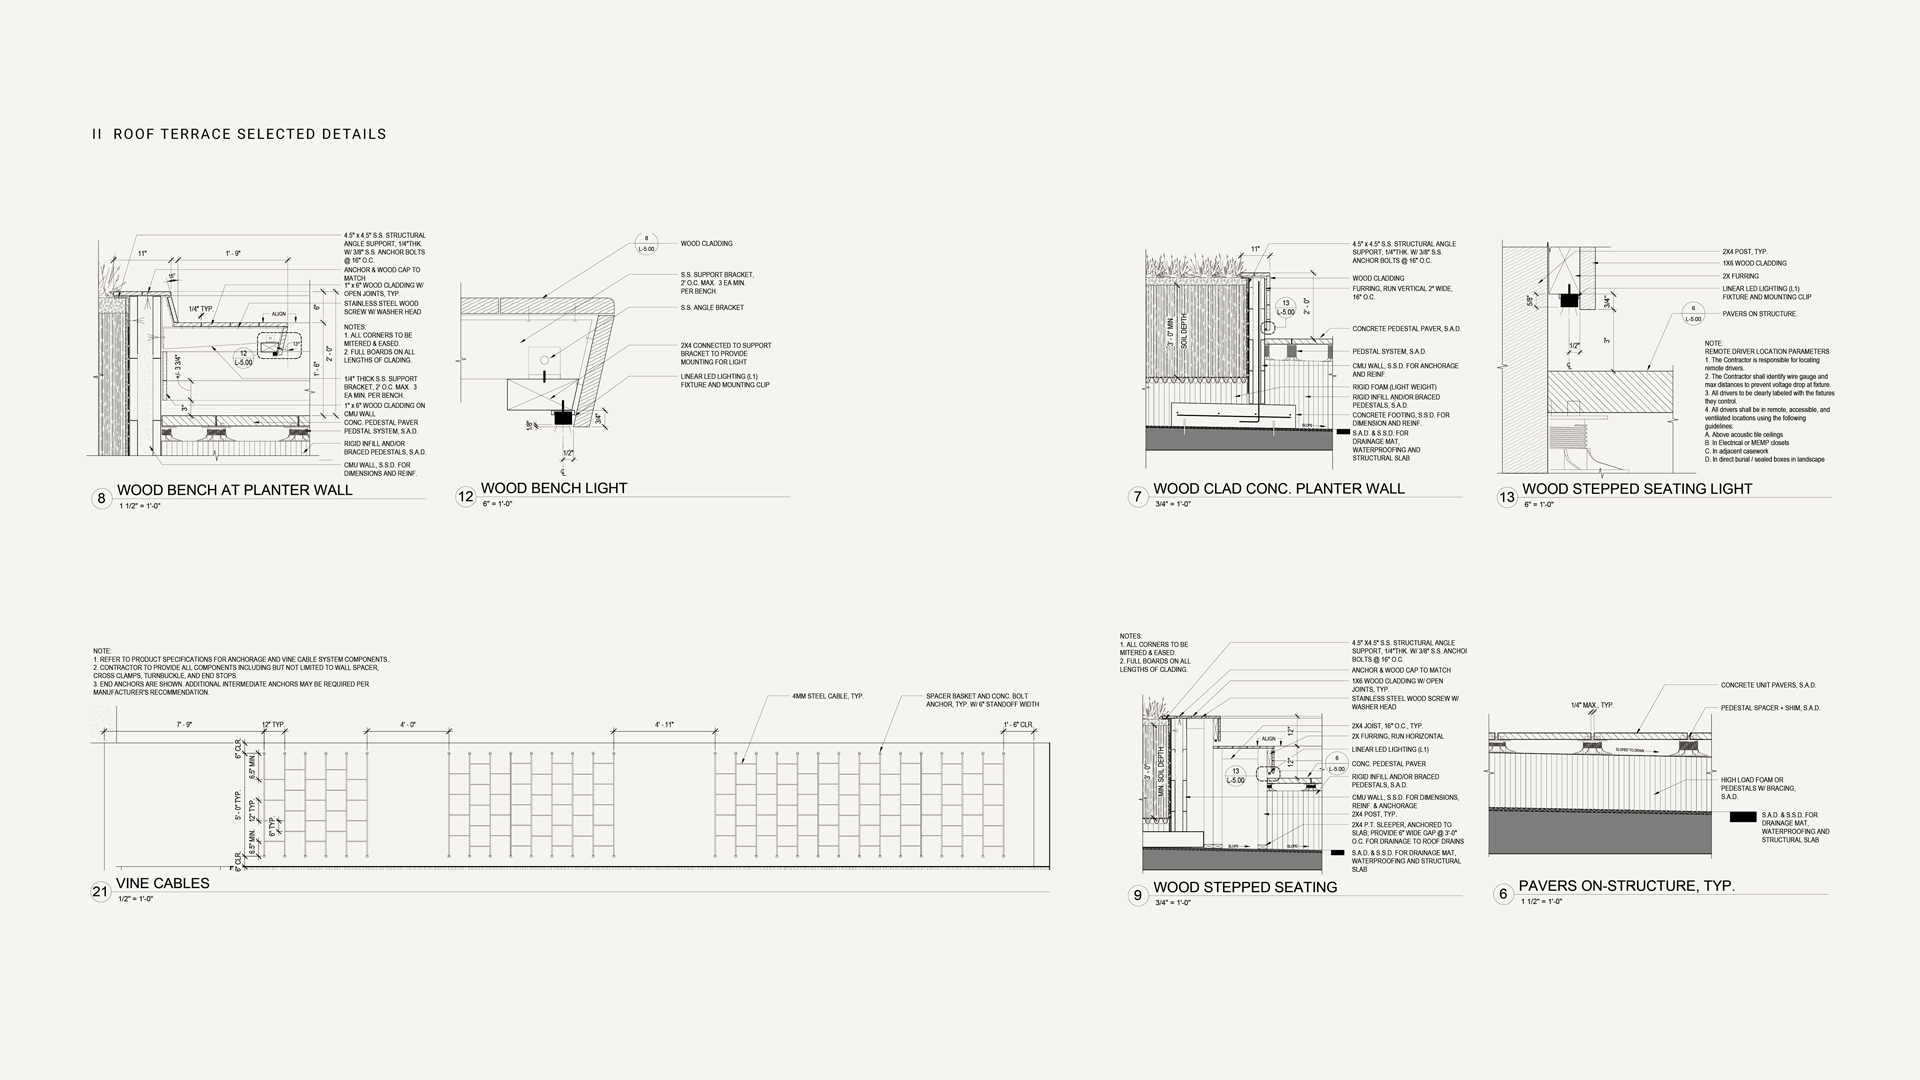
As we continued to meet with the client & architect to develop ideas, I used both Revit as a 3D massing tool, Bluebeam as a quick flexible diagram development tool and a tablet to digitally draw quick overlays & add color to digital assets. As we moved into DD & CD, I created our working drawings in Revit, submitted drawings for permit, and helped to refine & source materials for the project.
back to LANDSCAPE DESIGN
PROJECT SCOPE //
CONCEPT DESIGN //
SCHEMATIC DESIGN //
DESIGN DEVELOPMENT //
CONSTRUCTION DOCUMENTS //
project scope //
PROJECT DESCRIPTION |
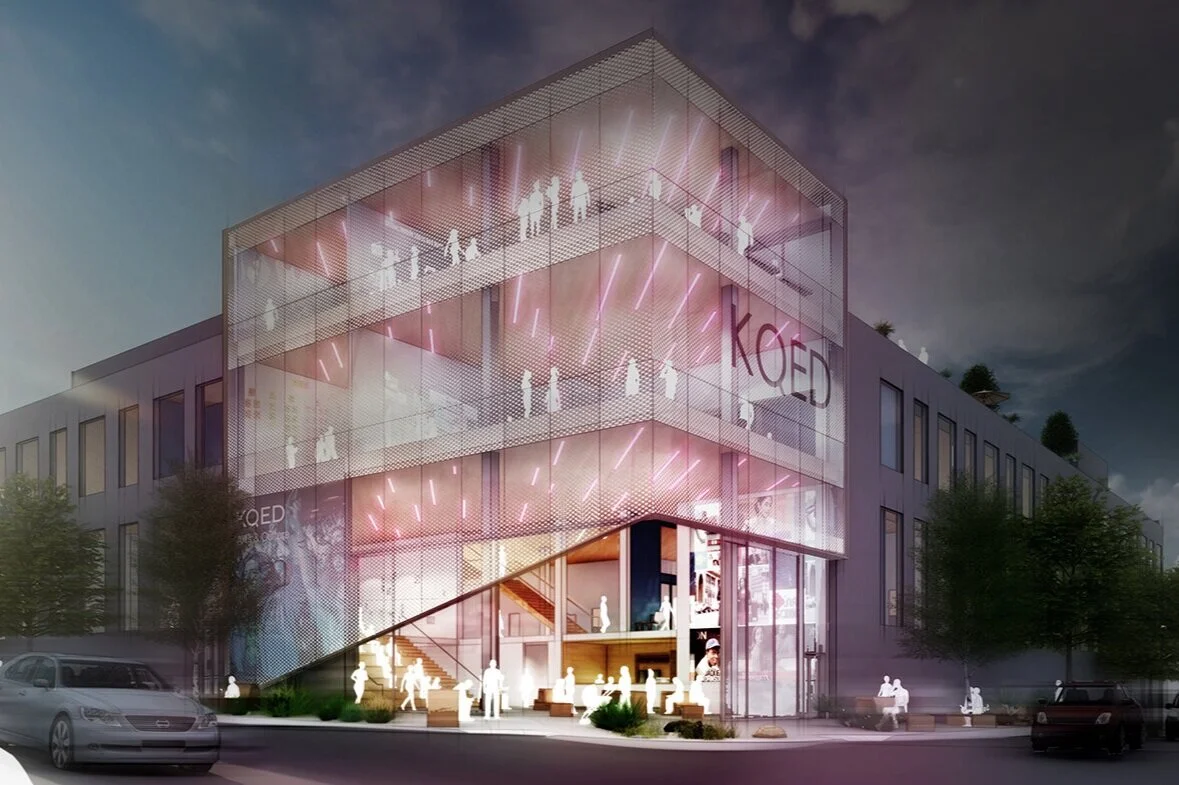
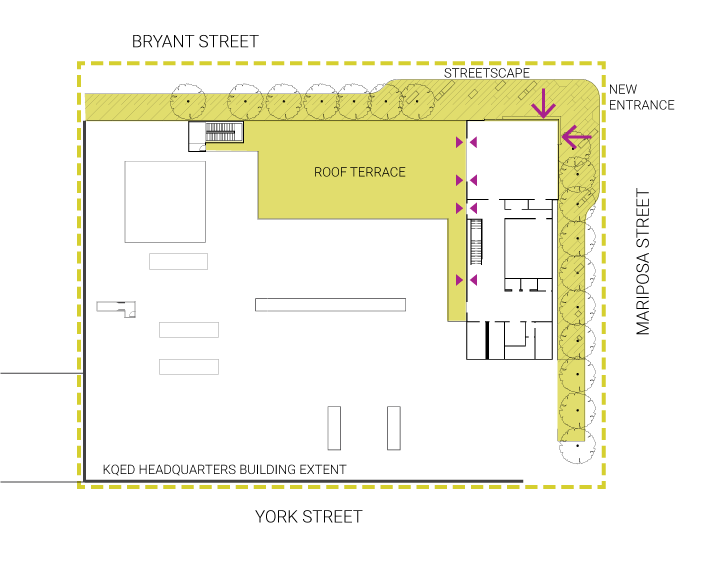
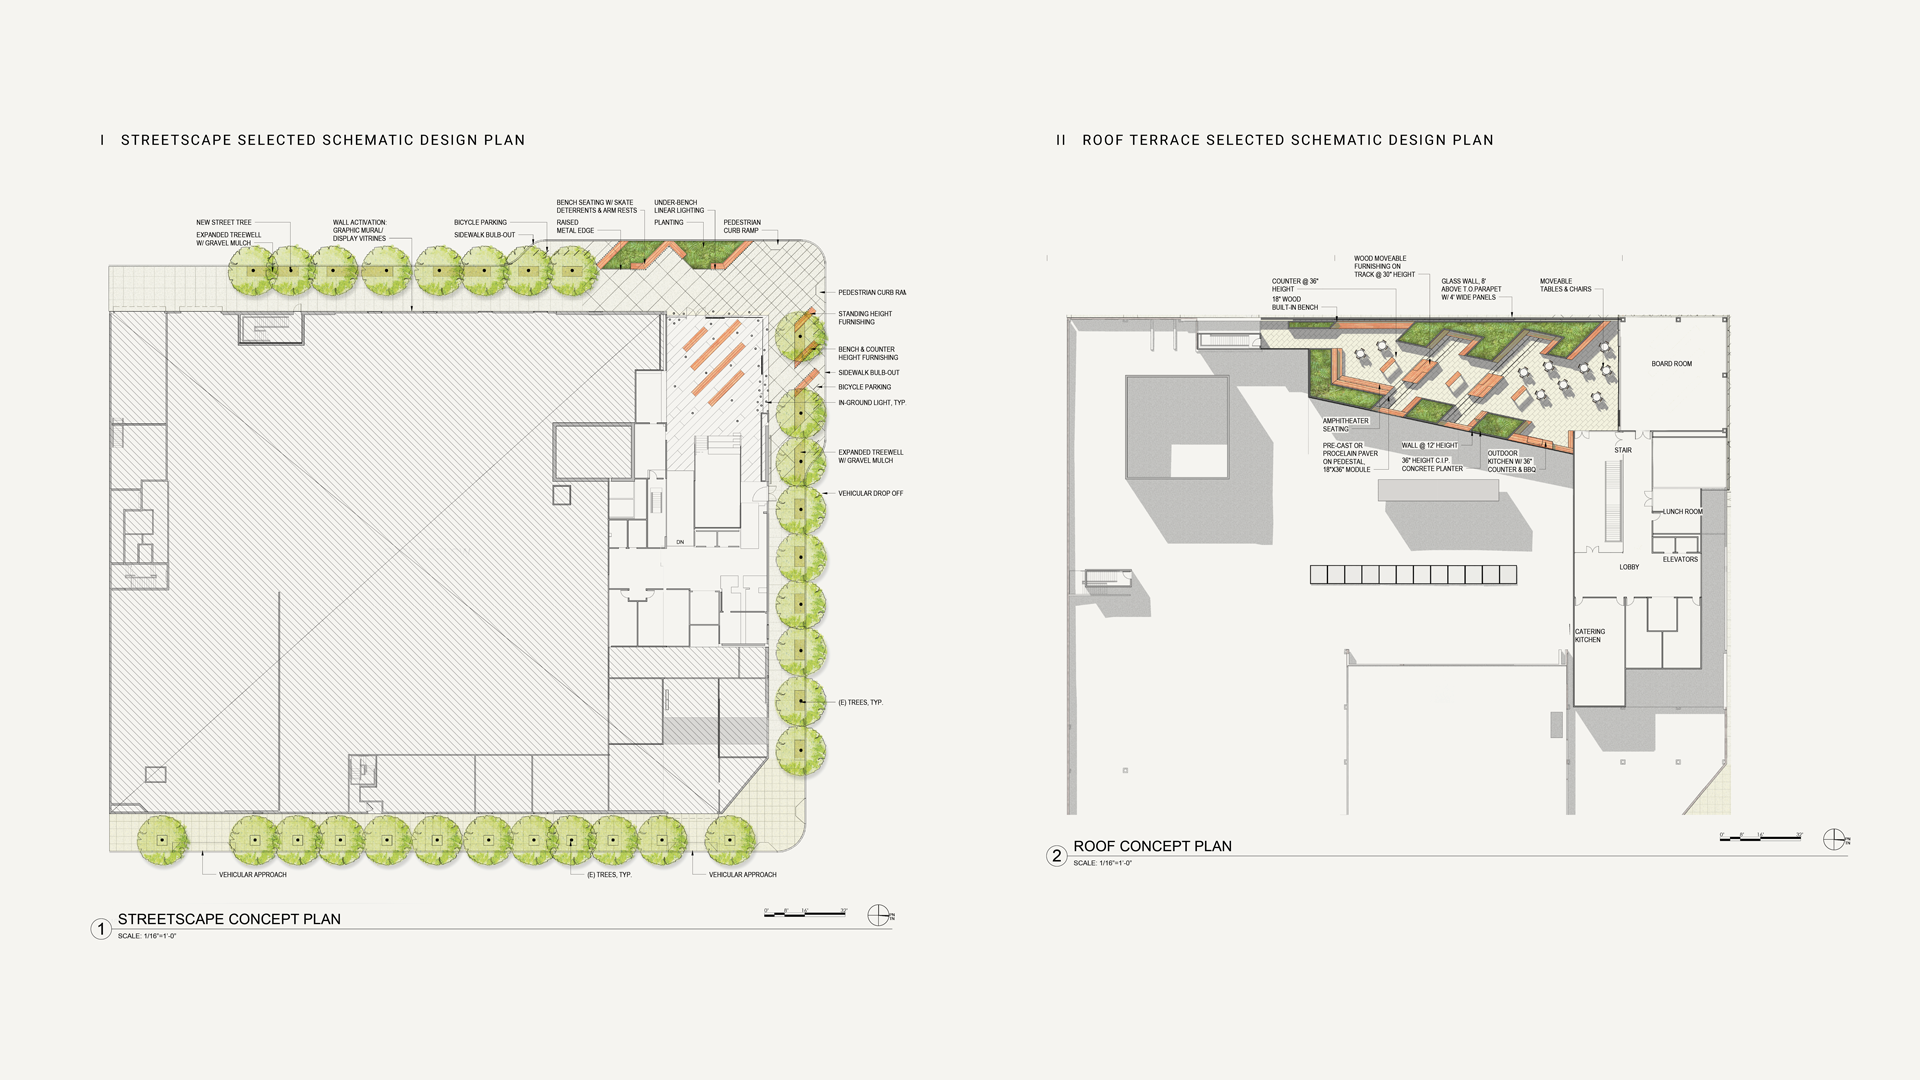
KQED is renovating their headquarters, reorienting the entrance to the corner of Bryant St & Mariposa St. They are also adding a new roof terrace, created as an exterior environment for staff—an outdoor space for breaks, impromptu meetings, and staff events, as well as a place for the Board of Directors to gather, and for fundraising and public events. The roof terrace has a 360-degree view of San Francisco—including downtown, Twin Peaks, and Bernal Heights—with the design integrating wind protection, seating, native plantings, and colorful and moveable furnishings to accommodate various daily activities. The terrace’s design concept is to provide both smaller outdoor rooms created within a planted edge and a flexible-use central space for larger events and gatherings.
*text adapted from INTERSTICE Architects
*image courtesy of EHDD
PROJECT AREA |
The project includes a new widened streetscape area and entrance at the northwest corner of the building that flows between exterior and interior lobby space. The renovation also includes 3,000sf of new roof terrace access adjacent to a new board room.
concept design //
schematic design //
design development //
construction documents //
back to TOP